
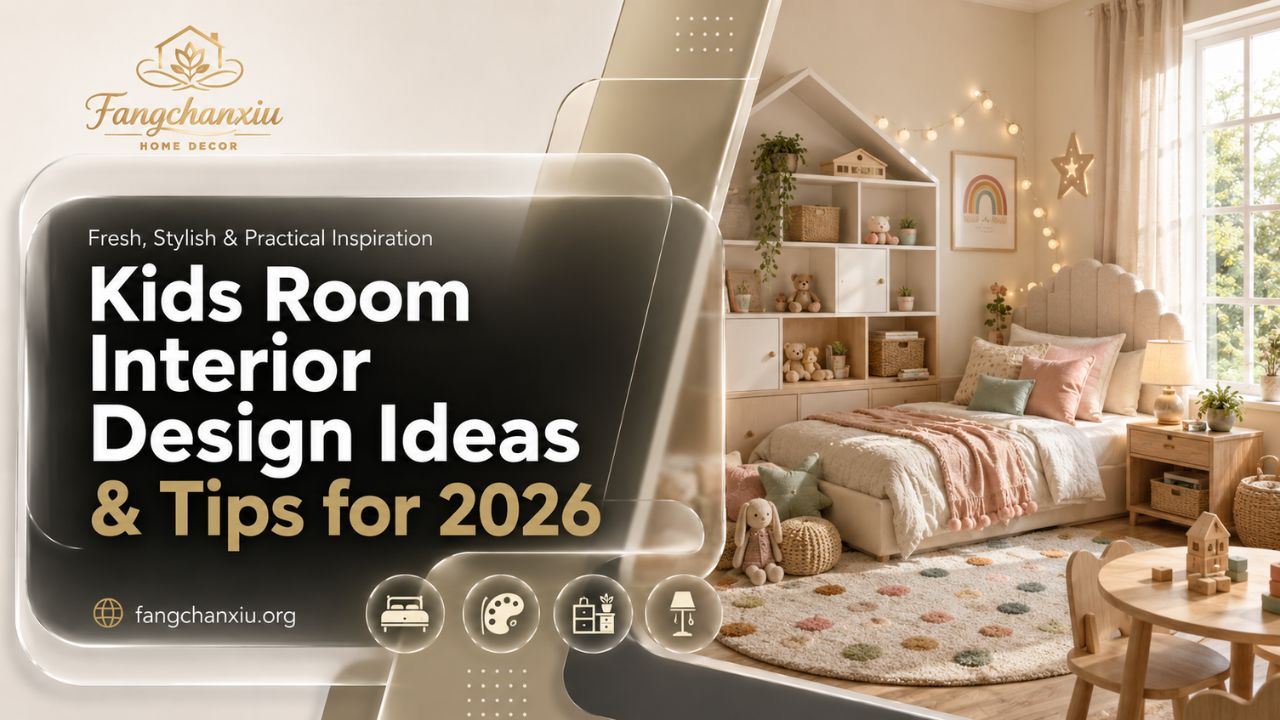
A child spends roughly 10 to 12 hours a day in their bedroom — sleeping, playing, learning, and gradually figuring out who they are. That’s more time than they spend anywhere else in the house, including the living room. And yet most parents design their child’s room last, with whatever budget is left over, treating it as a lower priority than the kitchen or the master bedroom. The research on childhood environments suggests that’s exactly backwards. Kids room interior design directly influences how children sleep, how they play, how they concentrate, and how safe they feel in their own home.
The challenge is that a child’s room has to do more than any other room in the house. It needs to function as a bedroom, a playroom, a study space, and a creative outlet — often simultaneously, often in a relatively small footprint. And it needs to do all of that while remaining adaptable, because the 4-year-old who loves dinosaurs will be a 9-year-old with completely different interests before you’ve finished paying off the renovation.
This guide covers the decisions that actually matter: how to plan a room that grows with your child, how to balance function and imagination, how to choose materials that hold up to real use, and how to create a space your child genuinely loves without designing yourself into a corner you’ll regret in three years.
Why Kids Room Design Deserves More Thought Than Most Parents Give It
There’s a tendency to treat a child’s bedroom as a temporary space — something to be done quickly and redone when the child outgrows it. This approach is understandable, but it’s also expensive and often unnecessary. A well-planned kids room design can adapt through multiple childhood stages with targeted updates rather than full overhauls.
Environmental psychology research — including studies from institutions like the University of Salford in the UK — has found measurable links between bedroom design and children’s academic performance, sleep quality, and emotional regulation. Factors like natural light, acoustic comfort, color temperature, and spatial organization all influence how children function in their rooms. This isn’t abstract theory. It’s the practical reason why thoughtful kids room interior design pays dividends that go well beyond aesthetics.
The Longevity Problem Most Parents Don’t Plan For
The most common and costly mistake in kids room design is designing for the child’s current age rather than for a range of ages. A room designed specifically for a 3-year-old — with low furniture scaled to toddler proportions, character-themed wallpaper, and primary-color everything — will feel babyish to a 7-year-old and require a complete redo. A room designed with adaptability in mind can evolve through targeted changes — new bedding, updated artwork, repositioned furniture — without touching the bones of the design.
The principle is simple: invest in the permanent elements (flooring, wall color, built-in storage, lighting) with longevity in mind, and express age-specific personality through the easily changeable elements (bedding, cushions, artwork, accessories). This approach costs less over time and produces a room that feels genuinely current at every stage rather than perpetually behind.
Planning a Kids Room: The Functional Framework First
Before you choose a paint color or a bed frame, you need to establish the functional framework of the room. What does this child actually need this room to do? The answer varies significantly by age, by the child’s personality, and by what other spaces in the home are available for play and study.
Zoning: The Design Principle That Makes Small Rooms Work
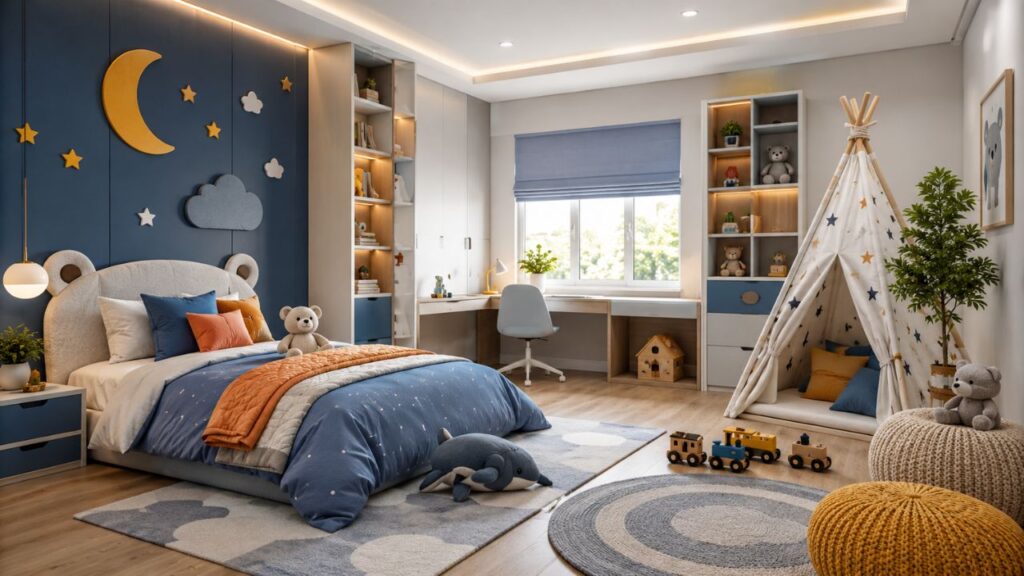
Zoning — dividing a room into distinct functional areas — is the most powerful tool in kids room interior design, particularly for smaller bedrooms. Even a 10×10 room can accommodate a sleep zone, a play zone, and a study zone when the layout is planned deliberately.
The sleep zone anchors the room and typically occupies the quietest corner, away from the door and any windows that receive direct morning light. The play zone benefits from open floor space — a rug that defines the area and easy-to-access toy storage at the perimeter. The study zone needs good task lighting, a surface at the right height for the child’s current age, and storage for books and school supplies within arm’s reach.
In very small rooms, zones can overlap — a loft bed with a desk underneath is the classic example of a sleep zone and study zone sharing the same footprint. The key is that each zone feels distinct and purposeful, even if the physical boundaries between them are soft.
Age-Appropriate Furniture Sizing
Furniture sizing is one of the most overlooked aspects of kids bedroom design. Adult-height desks and chairs are genuinely uncomfortable for children under 10, and furniture that’s too large for the room makes the space feel cramped and difficult to navigate. Ergonomic research consistently shows that children work and play more effectively when their furniture fits their bodies — feet flat on the floor, elbows at desk height, books at eye level.
Adjustable furniture — desks and chairs with height settings that grow with the child — is worth the investment for the study zone. For the sleep zone, a full-size bed rather than a twin is worth considering for children over 6, since it accommodates growth and doesn’t require replacement as quickly.
Kids Room Ideas for Every Age and Stage
The best kids room ideas are the ones that solve real problems for real children at their actual developmental stage. Here’s how to think about design by age group — not as rigid categories, but as frameworks that help you make decisions that will hold up over time.
Toddler Bedroom Ideas: Safety, Simplicity, and Sensory Comfort
Toddler bedroom ideas start with safety and work outward from there. For children between 18 months and 4 years, the room needs to be genuinely safe for unsupervised time — which means furniture anchored to walls, no small parts within reach, rounded corners on furniture, and outlet covers throughout.
Beyond safety, toddler rooms benefit from sensory simplicity. Young children are easily overstimulated, and a room with too many colors, too many patterns, and too many visual elements can interfere with sleep and calm play. A soft, warm neutral on the walls — a creamy white, a gentle sage, a warm blush — with color introduced through bedding and accessories creates a calming foundation that also photographs well and doesn’t date quickly.
Storage at toddler height is essential. Open bins and low shelves that allow a toddler to access and return toys independently build organizational habits and reduce the daily chaos that drives parents to distraction. IKEA’s KALLAX shelving system, used at floor level with fabric bins, is one of the most practical and widely used solutions for this age group.
Kids Bedroom Ideas for School-Age Children (5 to 10)
School-age children need their room to work harder than toddler rooms. A dedicated study area becomes genuinely important around age 6 or 7, when homework becomes a regular part of the routine. The play zone shifts from open floor space for gross motor play toward more structured creative play — building, drawing, reading, imaginative play with smaller toys.
Kids bedroom ideas for this age group should prioritize storage flexibility. Children’s interests change rapidly between 5 and 10, and storage that works for a Lego collection at 7 needs to work for art supplies at 9 and sports equipment at 10. Modular shelving systems with adjustable heights and interchangeable bins handle this variability better than fixed, purpose-built storage.
This is also the age when children begin to have strong opinions about their own space. Involving them in design decisions — within a framework you’ve established — produces rooms they feel genuine ownership over, which in turn produces better care of the space. Letting a 7-year-old choose their bedding color or select artwork for their wall costs nothing and creates significant buy-in.
Bedroom Design for Tweens and Teens (11 and Up)
Older children need their bedroom to function increasingly like an adult space — a place for privacy, for focused work, for social connection, and for personal expression. The design priorities shift significantly: the play zone largely disappears, the study zone becomes the most important functional area, and personal aesthetic expression becomes a primary concern.
Kids bedroom design for tweens and teens works best when the permanent elements are neutral enough to support changing tastes. A white or light gray wall is a canvas that can accommodate a maximalist gallery wall at 13 and a minimalist aesthetic at 16 without requiring repainting. Furniture in natural wood tones or matte black works across a wide range of style preferences and doesn’t read as childish as brightly colored juvenile furniture.
Kids Room Color: Choosing Palettes That Work Long-Term
Color is the element of kids room interior design that parents most often get wrong — not because they choose bad colors, but because they choose colors that are too specific to a moment in time or a particular theme.
The Case for Soft, Versatile Bases
Soft, versatile base colors — warm whites, gentle greiges, muted sage greens, soft dusty blues — provide a foundation that works across multiple childhood stages and supports a wide range of accent colors and accessories. These colors don’t read as babyish at 10 or as juvenile at 14, which means the walls don’t need repainting every time your child’s interests shift.
The most consistently successful kids room color palettes use a soft neutral on three walls and a slightly deeper tone of the same color family on the fourth wall — the wall behind the bed or the most visible wall from the doorway. This creates visual interest and a sense of depth without committing to a bold color that might feel dated or limiting within a few years.
Using Color Strategically Through Accessories
Bold, saturated colors — the bright yellows, vivid greens, and primary reds that children often love — work best as accent colors rather than wall colors. A bright yellow throw pillow, a vivid green desk lamp, a red bookshelf — these elements deliver the color energy children respond to while remaining easy and inexpensive to change as tastes evolve.
This approach also gives children meaningful agency over their space. Letting a child choose their accent color — within a palette you’ve pre-selected for compatibility — gives them genuine ownership without locking the room into a color scheme that requires full repainting when they inevitably change their mind.
Storage Solutions That Actually Work in a Kids Room
Storage is the functional backbone of any successful kids room design. Without adequate, well-organized storage, even the most beautifully designed room becomes chaotic within days of a child moving in. The challenge is that children’s storage needs change constantly — what works for a toddler’s toy collection doesn’t work for a school-age child’s art supplies or a tween’s sports equipment.
The Layered Storage Approach
The most effective storage systems in kids rooms use three layers: accessible everyday storage at child height, secondary storage at adult height for less-used items, and deep storage for seasonal or outgrown items.
Everyday storage — the bins, shelves, and drawers a child accesses independently — should be at or below the child’s shoulder height and organized by category rather than by specific item. “Art supplies” as a category is more sustainable than a specific drawer for each type of supply, because it accommodates the inevitable additions and changes without requiring reorganization.
Secondary storage — upper shelves, high cabinets, over-door organizers — holds items that adults access on behalf of the child: extra bedding, out-of-season clothing, craft supplies that require supervision. This layer keeps the everyday storage from becoming overwhelmed.
Built-In vs. Freestanding Storage
Built-in storage — custom shelving, window seats with storage underneath, built-in wardrobes — maximizes space efficiency and creates a polished, intentional look. It’s also significantly more expensive than freestanding alternatives and less flexible when the room’s needs change.
Freestanding storage systems — particularly modular ones like IKEA’s KALLAX or Billy systems — offer comparable storage capacity with the flexibility to reconfigure as the child grows. For most families, a combination works best: one or two built-in elements (a window seat, a built-in wardrobe) for the permanent storage needs, supplemented by freestanding modular units that can be reconfigured or repurposed as needs change.
Kids Bedroom Design for Shared Rooms
Shared kids bedroom spaces present a specific design challenge: how do you create a room that feels fair, functional, and personal for two children who may have very different ages, interests, and personalities?
Creating Individual Identity in a Shared Space
The most important principle in shared kids room design is giving each child a clearly defined personal zone — a space that is unambiguously theirs. This doesn’t require physical walls. A distinct bed area with individual bedding, a personal shelf or section of shelving, and a dedicated storage area for each child’s belongings creates a sense of ownership and privacy within a shared space.
Color is a powerful tool for defining individual zones in a shared room. Two children can each have their own accent color — expressed through bedding, a small rug, or a section of wall — while the room’s base color and furniture remain unified. This approach creates visual distinction without making the room feel chaotic or divided.
Bunk Beds and Loft Configurations
Bunk beds are the most space-efficient sleeping solution for shared kids rooms, and the design options have expanded significantly beyond the basic wooden bunk of previous decades. L-shaped bunk configurations — where one bed sits perpendicular to the other — create a more private sleeping experience for each child and often incorporate a desk or storage area underneath the upper bunk.
Safety standards for bunk beds in the United States require guardrails on all sides of the upper bunk, a ladder that’s securely attached, and a minimum guardrail height of 5 inches above the mattress surface. These aren’t optional considerations — they’re the baseline for any bunk bed used by children under 6, and best practice for older children as well.
Lighting in Kids Room Interior Design: More Important Than Most Parents Realize
Lighting is the most underinvested element in most kids room interior design projects, and it’s one of the elements that most directly affects how the room functions across different activities.
Layered Lighting for Multiple Functions
A kids room needs at least three types of lighting: ambient lighting for general illumination, task lighting for reading and studying, and night lighting for the transition to sleep and for nighttime navigation.
Ambient lighting — typically ceiling-mounted — should be bright enough to illuminate the full room for play and getting dressed, but dimmable for the wind-down period before sleep. Dimmer switches are a relatively inexpensive addition that significantly improves the room’s functionality across the day.
Task lighting at the desk — a dedicated lamp that illuminates the work surface without creating glare on screens or books — is essential for school-age children and above. Wall-mounted swing-arm lamps are particularly effective because they don’t consume desk surface space and can be positioned precisely.
Night lighting deserves more thought than a simple plug-in nightlight. A warm-toned, low-intensity light source — either a dedicated nightlight or a smart bulb set to a warm amber tone — supports the body’s natural melatonin production in a way that cool white light doesn’t. For children who are anxious about the dark, a light with a timer that gradually dims over 30 to 60 minutes can ease the transition to sleep without requiring a parent to return to the room.
Frequently Asked Questions
At what age should I involve my child in designing their own room?
Most child development experts suggest involving children in room design decisions from around age 3 or 4, starting with simple binary choices — “Do you want the blue rug or the green rug?” — and expanding the scope of involvement as the child gets older. By age 7 or 8, children can meaningfully participate in broader decisions like color palette and furniture arrangement. The goal isn’t to hand over full control but to give children genuine agency within a framework you’ve established, which builds both confidence and a sense of ownership over their space.
How do I design a kids room that works for two children with a significant age gap?
A significant age gap — more than 4 or 5 years — creates real design challenges because the children’s functional needs are genuinely different. The most effective approach is to design the room around the older child’s needs for the permanent elements (desk height, storage configuration, lighting) while ensuring the younger child has a clearly defined, age-appropriate zone with accessible storage and safe furniture. As the age gap narrows in practical terms — when the younger child reaches school age — the room can be reconfigured to serve both children more equally.
What flooring works best in a kids room?
Hardwood or luxury vinyl plank flooring with a large area rug is the most practical combination for most kids rooms. Hard flooring is easier to clean than carpet, more hygienic for children who spend time on the floor, and more durable under the heavy use a child’s room receives. The area rug provides the softness and warmth that makes floor play comfortable, defines the play zone visually, and can be replaced inexpensively when it wears out or when the child’s tastes change. Carpet throughout is easier on the budget initially but harder to keep clean and more difficult to replace without a full flooring project.
How do I make a very small kids room feel larger?
The most effective strategies for small kids rooms involve vertical space and visual lightness. Loft beds free up significant floor space for play or a desk. Wall-mounted shelving keeps storage off the floor. Light wall colors and good natural light make the room feel more open. Mirrors — particularly a full-length mirror on the back of the door — add perceived depth without consuming any floor space. Keeping the floor as clear as possible, with storage built into furniture rather than sitting on the floor, is the single most impactful change in most small rooms.
What are the safest materials to use in a kids room?
For children’s rooms, prioritize materials with low or zero VOC (volatile organic compound) emissions — particularly for paint, flooring adhesives, and furniture finishes. Most major paint brands now offer low-VOC or zero-VOC formulations that are appropriate for children’s rooms. For furniture, solid wood or formaldehyde-free engineered wood is preferable to standard particleboard, which can off-gas formaldehyde over time. Certifications to look for include GREENGUARD Gold (for furniture and flooring) and OEKO-TEX Standard 100 (for textiles and bedding).
How do I create a reading nook in a kids room without a lot of space?
A reading nook doesn’t require a dedicated room or even a large corner. A window seat with a cushion and a few throw pillows creates a defined reading space in as little as 18 inches of depth. A canopy or curtain hung from the ceiling around a floor cushion creates a cozy enclosure that children find genuinely magical. Even a simple bean bag chair positioned under a wall-mounted reading light, with a small bookshelf within arm’s reach, creates a reading zone that feels distinct from the rest of the room. The key is that the nook feels intentional and slightly separate from the main room — a space within a space.
How often should I expect to update a kids room design?
With thoughtful initial planning — neutral permanent elements, flexible storage, easily changeable accessories — a kids room should need only minor updates every 2 to 3 years rather than full redesigns. The most common update points are when a child transitions from toddler to school age (around 5 to 6), from school age to tween (around 10 to 11), and from tween to teen (around 13 to 14). At each transition, the changes that matter most are usually to the study zone configuration, the storage organization, and the personal expression elements — bedding, artwork, and accessories — rather than to the room’s structural design.
A Room Worth Growing Into
The best kids room interior design doesn’t freeze a child in a single moment of childhood. It creates a space that’s genuinely useful and genuinely theirs at every stage — a room that adapts as they grow rather than one that has to be completely rebuilt every few years.
The decisions that matter most aren’t the ones that show up in photos. They’re the ones that determine whether the room actually works: the storage that’s accessible enough for a child to use independently, the lighting that supports both play and sleep, the furniture that fits the child’s body and grows with them, the layout that makes the room feel spacious rather than cramped. Get those decisions right, and the aesthetic choices almost take care of themselves.
Children remember their rooms. Not the paint color or the furniture brand, but the feeling of the space — whether it felt safe, whether it felt like theirs, whether it was a place they wanted to be. That’s the standard worth designing toward, and it’s more achievable than most parents realize when they approach the project with the right priorities.